


A Medical Complex HVAC Project, Lishui, Zhejiang
--Magnetic Bearing Centrifugal Chiller + Air-Cooled Heat Pump + Gas-Fired Boiler · Hybrid Energy HVAC Solution for Healthcare Facilities
Project Overview
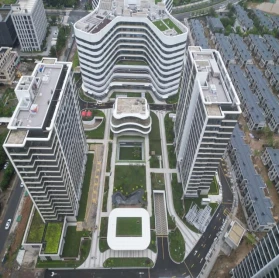
Located in Lishui, Zhejiang Province, this project has a total floor area of approximately 118,000 m², encompassing a 10-story medical complex (C1#), two 17-story office buildings (B2# and B3#), a 3-story logistics/administration building (C2#), and a basement. It is a large-scale medical complex integrating healthcare, office, and logistics functions.
Addressing the complex functionality of healthcare facilities and the diverse demands across different zones - with simultaneous cooling and heating requirements year-round - the project adopts a hybrid cooling & heating source system that balances operational reliability with energy efficiency.
01
Medical Complex Cooling & Heating Sources
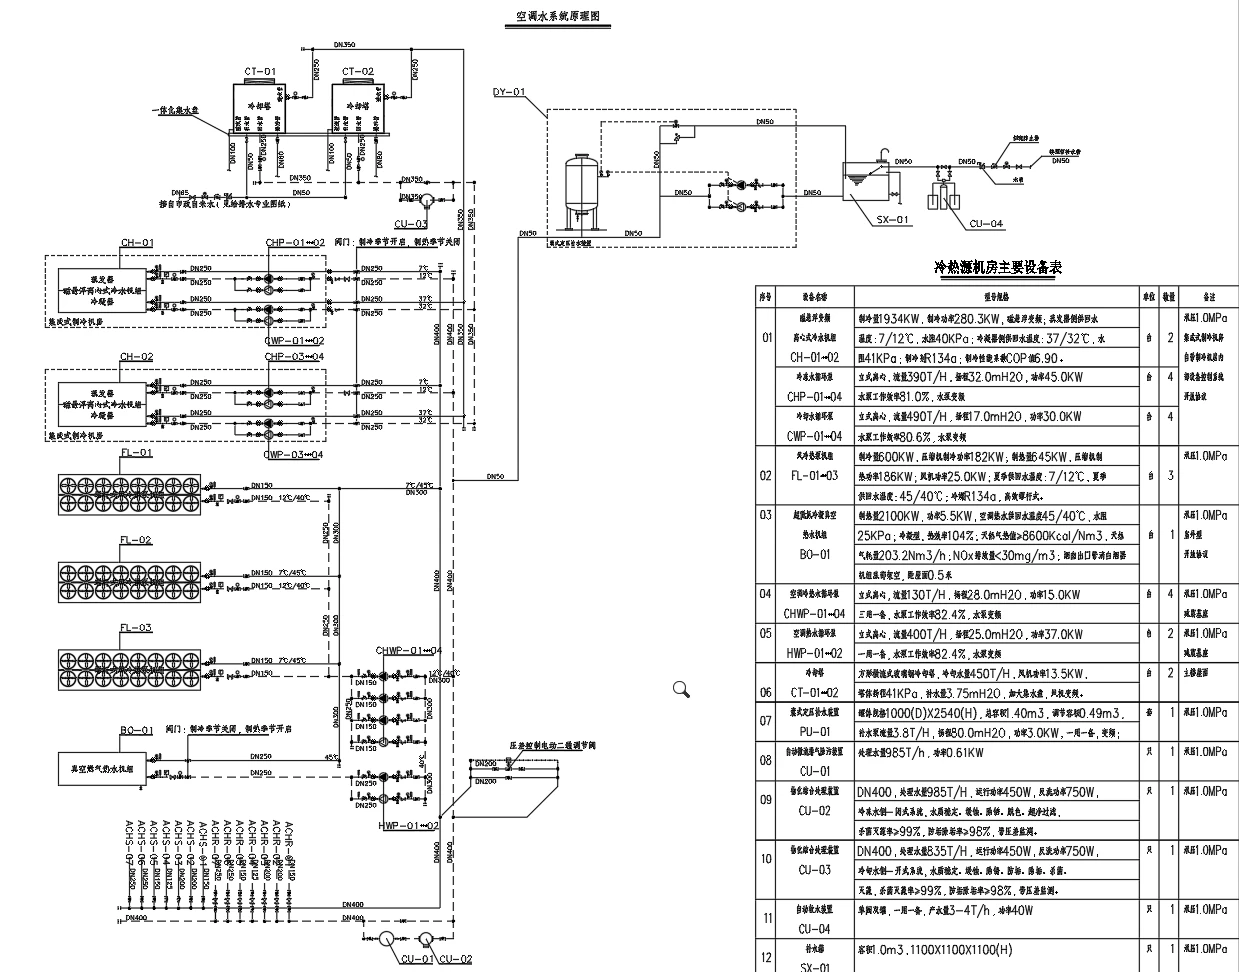
With a total cooling load of 5,604.6kW and heating load of 3,976.9kW, the core configuration includes: 2 magnetic bearing variable-frequency centrifugal chillers (1,934kW each), delivering exceptional full-load and part-load efficiency with oil-free operation and low friction losses; 1 ultra-low NOx condensing gas-fired hot water boiler (2,100kW), meeting winter heating demands with emissions compliant with the strictest environmental standards; and 3 fixed-frequency screw air-cooled heat pumps (600kW cooling / 645kW heating each), serving as supplemental cooling sources while also providing heating during shoulder seasons. The magnetic bearing chillers feature an integrated high-efficiency plant room design, with chillers, chilled water pumps, and condenser water pumps combined into a single section to reduce footprint and pipeline losses. All cooling and heating source units are centralized on the rooftop.
03
Four-Pipe System for Clean Areas
Operating theaters, IV preparation centers, and CSSD clean areas are served by four-pipe air-cooled heat pump units to meet stringent simultaneous cooling and heating requirements for stable temperature and humidity control. Our company is responsible for equipment procurement, installation, and system commissioning.
04
VRF Systems for Specialized Departments
The emergency center, radiology department, electrophysiology lab, ultrasound rooms, and clinical laboratory are each served by independent VRF systems with a total cooling capacity of 880kW and heating capacity of 602.7kW. Outdoor units are placed on nearby equipment platforms or the rooftop, enabling independent operation across departments without mutual interference. The MRI, DSA, and computer center are served by precision constant temperature & humidity air conditioning to ensure stable operating environments for critical medical equipment. Duty rooms and elevator machine rooms are equipped with split-type air conditioners.
05
Other Zones
The underground medical areas and cafeteria are served by VRF systems with outdoor units centrally placed on the second-floor rooftop. B1#, B2#, B3#, and C2# buildings are each equipped with small commercial VRF systems, all installed by our company.
Air Distribution Systems
Zoned Air Distribution
Patient rooms, consultation rooms, offices, and examination rooms feature fan coil units (FCU) + DOAS (dedicated outdoor air systems), with remaining zones also adopting FCU+DOAS air-water systems to meet independent control requirements. The cafeteria utilizes indoor units + total heat exchangers for fresh air supply, recovering energy from exhaust air to significantly reduce fresh air loads.
Air Purification & Sterilization
FCUs and indoor unit return air inlets are equipped with plasma micro-electrostatic sterilization and purification devices; the supply air sections of modular air handling units and the inlet sections of fresh air handling units are similarly equipped with these purification devices - ensuring clean, sterile air delivery and meeting healthcare facilities' high standards for indoor air quality.
Smart Fresh Air Control
Fresh air inlets are fitted with motorized dampers interlocked with fans for coordinated operation. The outpatient lobby is equipped with CO₂ concentration monitoring, enabling real-time fresh air damper control based on indoor CO₂ levels for demand-controlled ventilation and energy savings.
Project Value
This project fully demonstrates Hisense's comprehensive solution capabilities and construction delivery strength in the large-scale medical complex HVAC sector. As the contractor and detailed design coordinator for this project, our company has been involved throughout the entire process - from design development and equipment selection/procurement to installation and system commissioning. Through the integrated application of magnetic bearing chillers, air-cooled heat pumps, gas-fired boilers, supplemented by VRF and precision HVAC systems, and zoned deployment of full air systems and FCU systems, the project delivers differentiated, refined, and highly reliable environmental control for each medical functional zone - creating superior environmental conditions for patient care, medical staff workflow, and stable operation of large medical equipment.